
Project overview
PBRERA-SAS79-PR1117Highlights
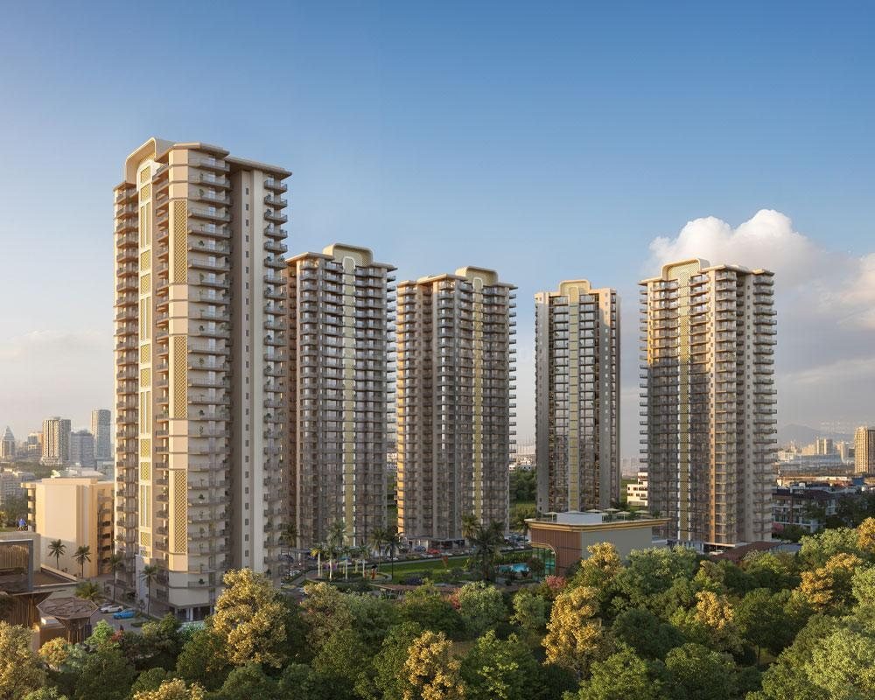
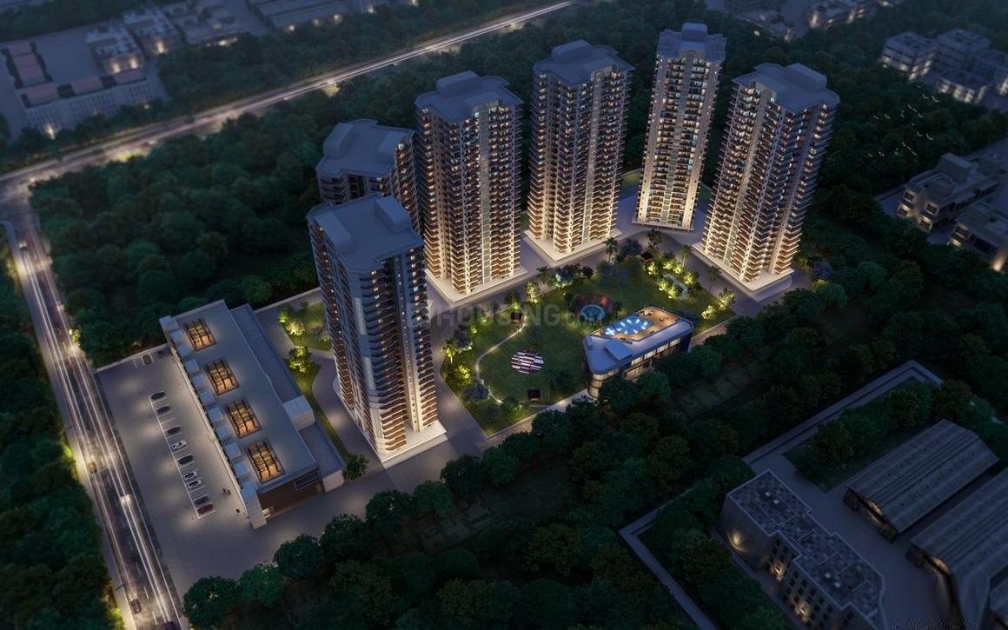
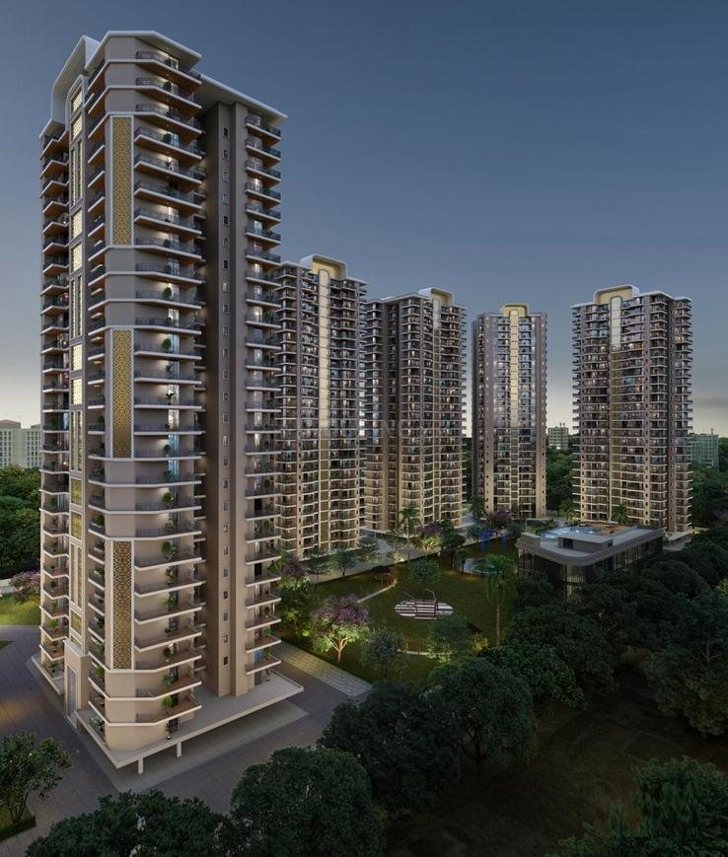
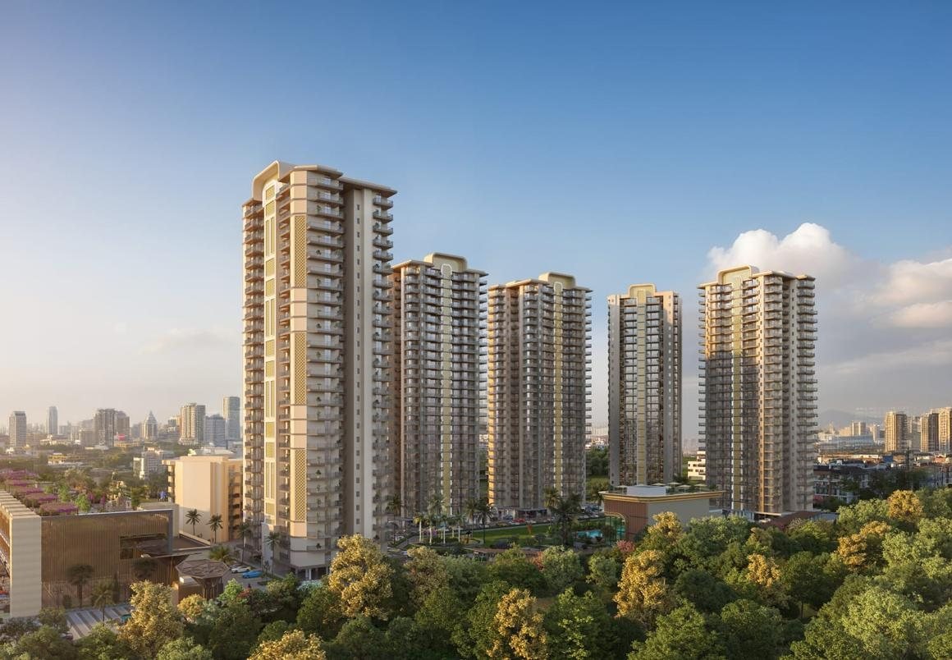
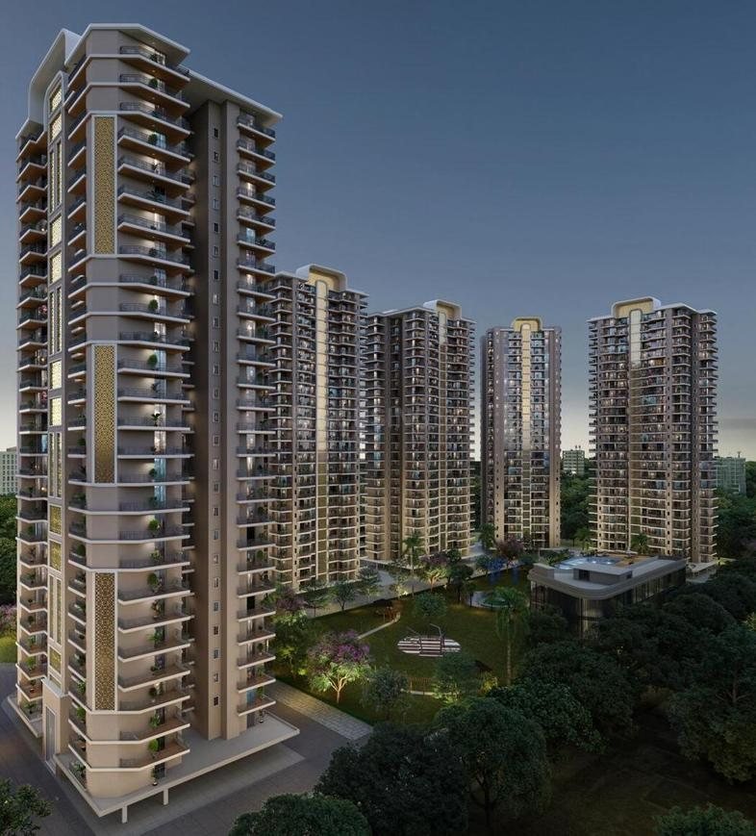
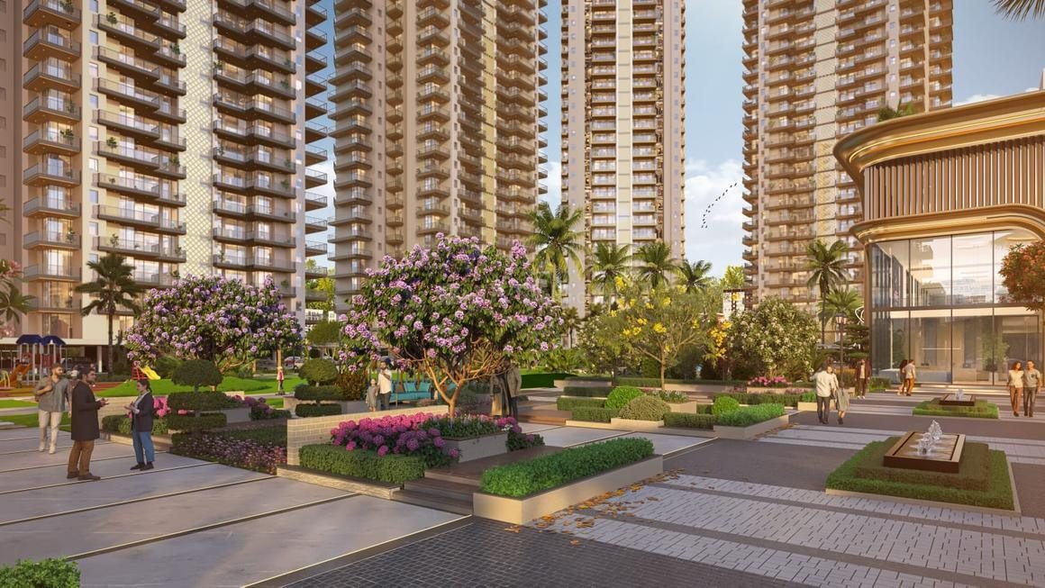
- 648 three-bedroom apartments in six towers on 7.19 acres at Gazipur, set around a 2-acre central green park
- 3 BHK of about 1,630 and 1,903 sq ft, priced from roughly ₹1.22 Cr to ₹1.43 Cr at around ₹7,500 per sq ft
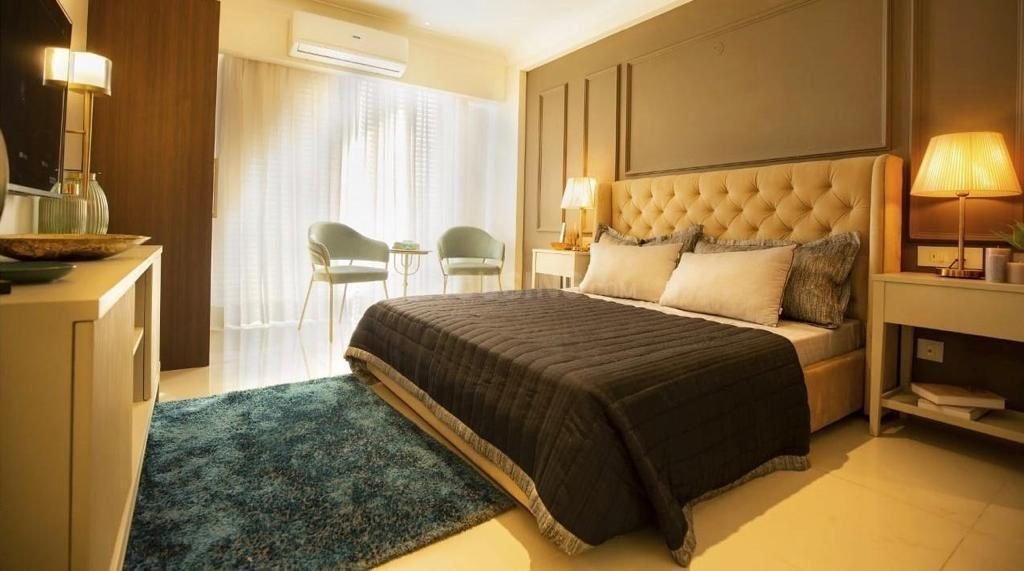
- East-facing, fully Vastu-compliant homes with laminated wooden flooring in the bedrooms; Mivan construction
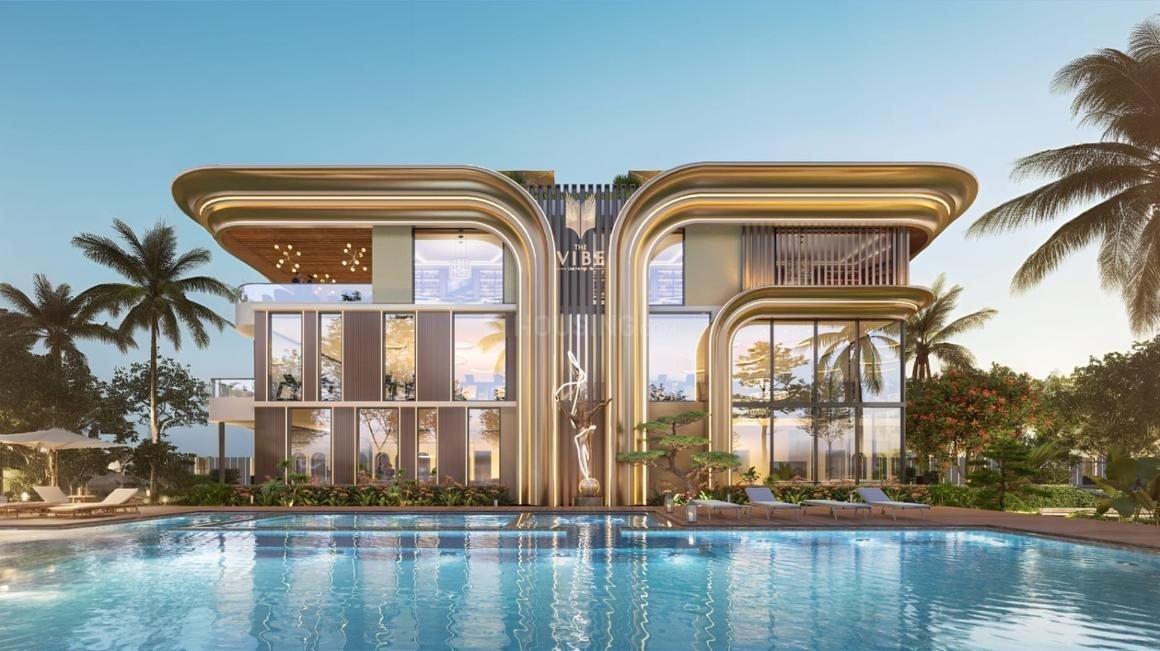
- Large clubhouse with gym, cafeteria and party lawn; amphitheatre, yoga deck, gazebos and fountains
- Cricket pitch, basketball and badminton courts, table tennis and children's play area; EV charging points
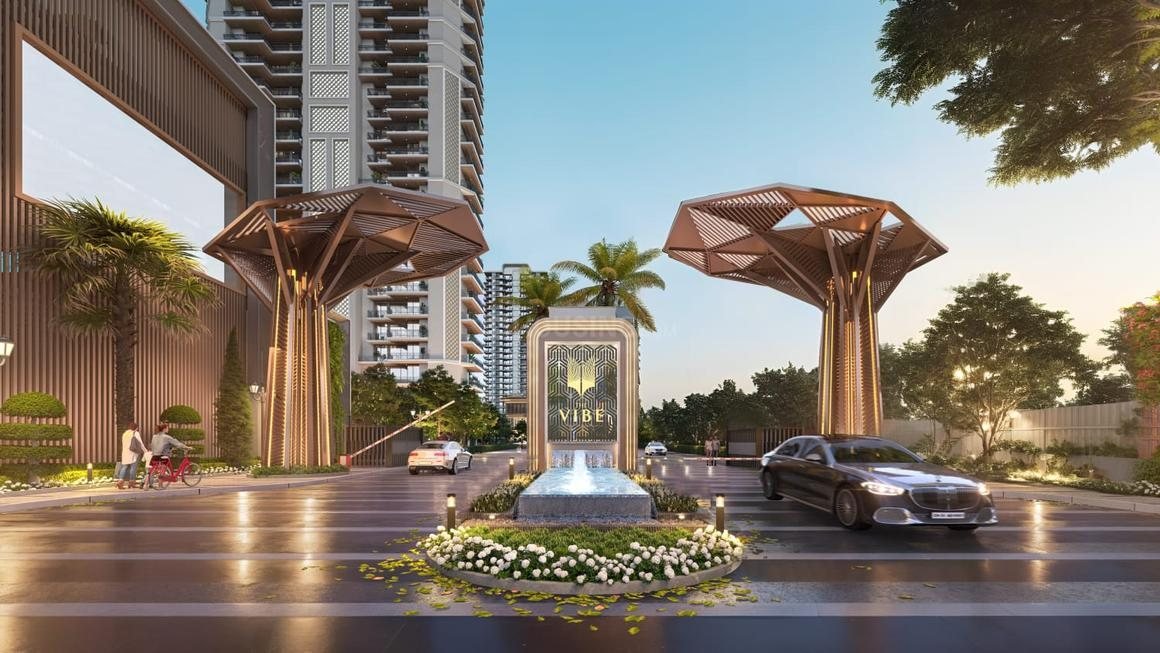
- Three-tier gated security with lifts, 24x7 water and power backup; launched February 2025, possession from January 2030; Punjab RERA PBRERA-SAS79-PR1117
About The Vibe
The Vibe, marketed as "Live the High Life", is a new group-housing project by Meydan Infra LLP on Nagla Road at Gazipur, Zirakpur, just off the Ambala to Chandigarh Expressway and about 7 km from Chandigarh International Airport. Six towers on 7.19 acres hold 648 apartments arranged around a two-acre central park. The project was launched in February 2025, is under construction using Mivan formwork, and is scheduled for possession from January 2030.
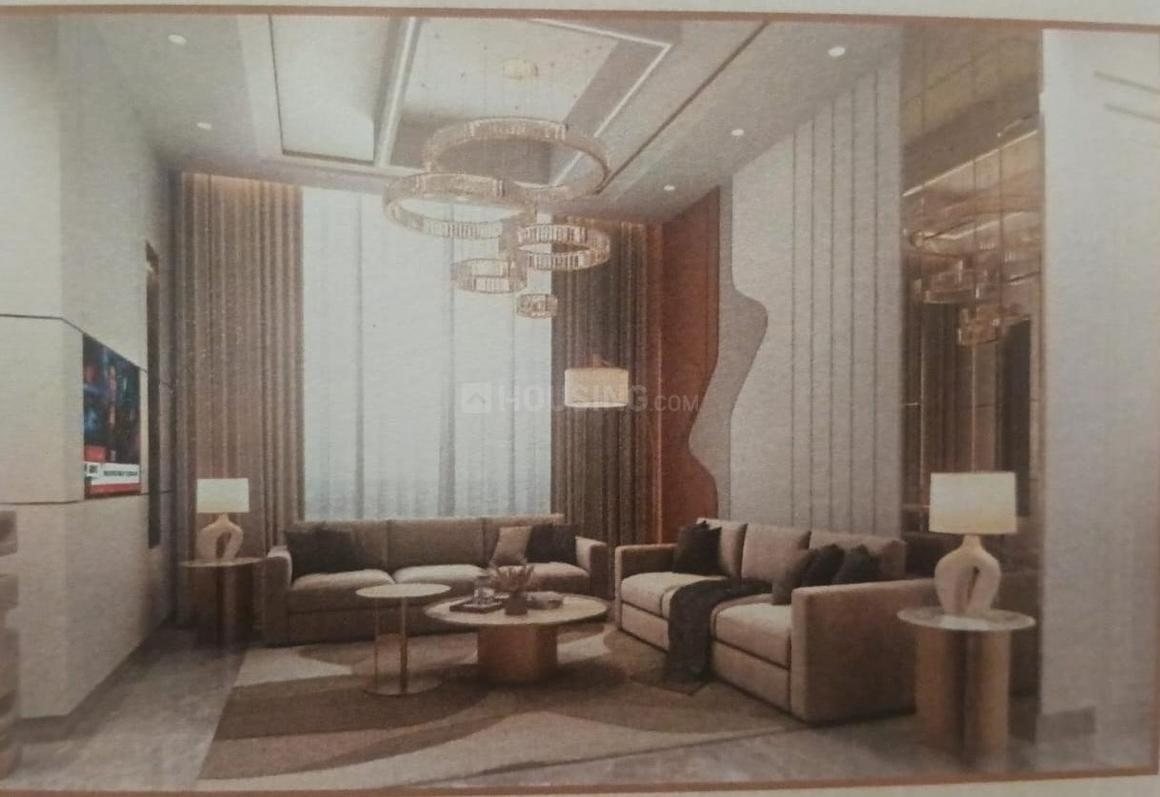
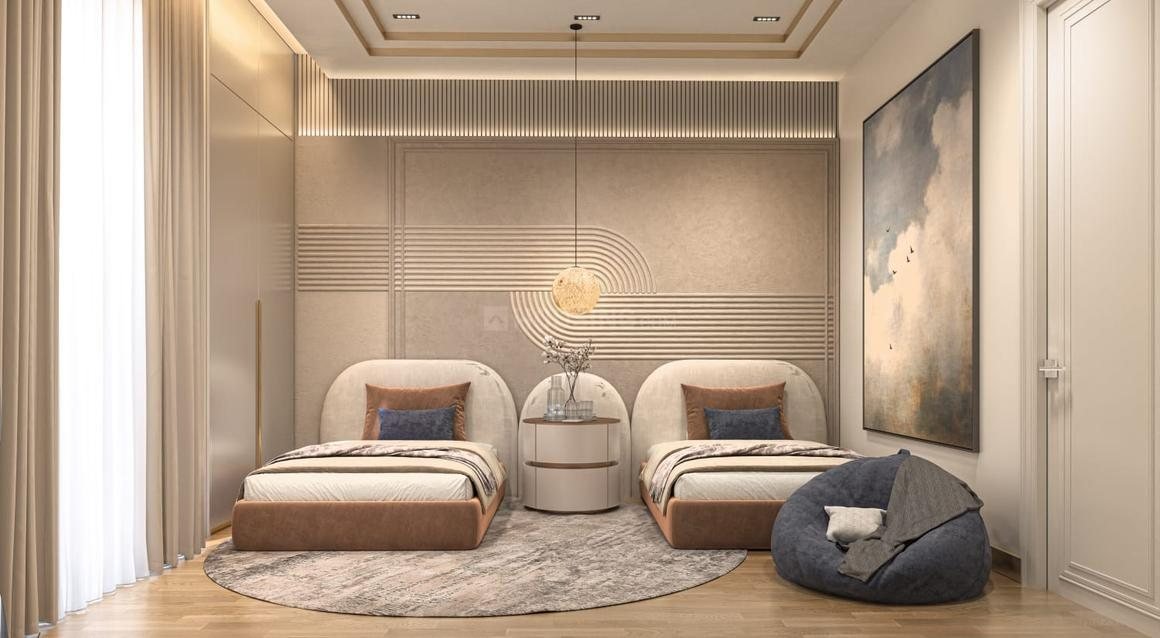
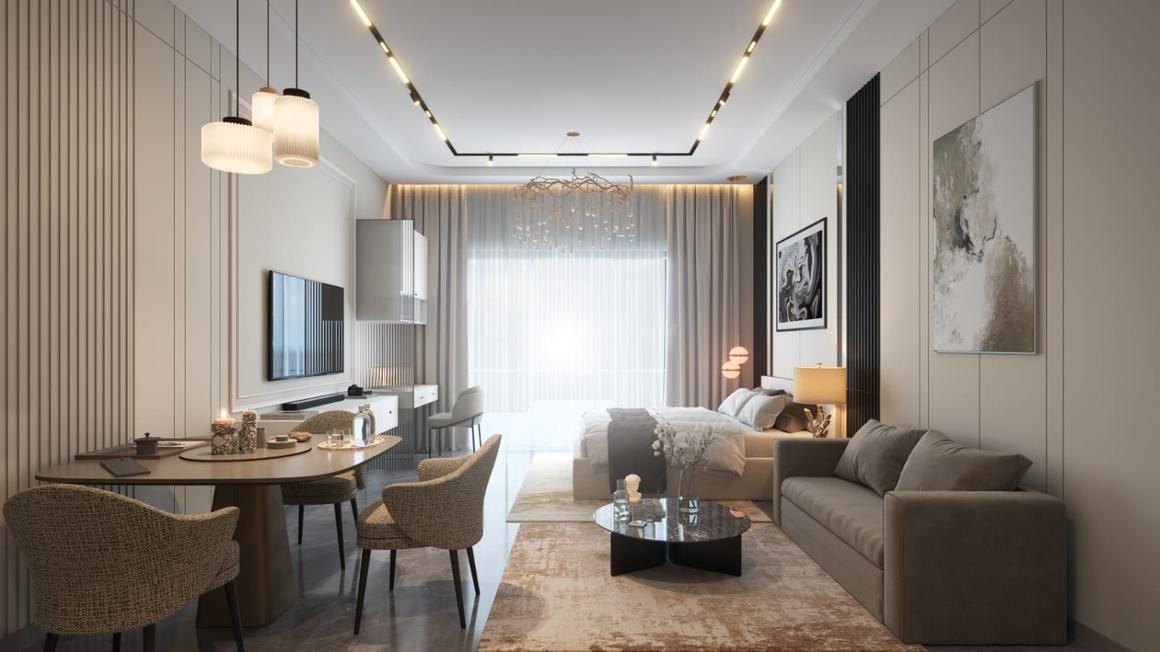
Every home is a 3 BHK, in two sizes of about 1,630 and 1,903 sq ft, with two attached bathrooms and a common one, a separate dining area, kitchen with utility and balconies off the living room and a bedroom. Apartments are east facing and fully Vastu-compliant, with laminated wooden flooring in the bedrooms and vitrified tiles elsewhere. Prices run from roughly ₹1.22 Cr to ₹1.43 Cr, around ₹7,500 per sq ft. The large clubhouse has a gym and cafeteria, and the grounds offer an amphitheatre, yoga deck, gazebos, fountains, party lawn, cricket pitch, basketball and badminton courts, table tennis and a children's play area, with EV charging points, lifts, 24x7 water, power backup and three-tier gated security.
The project is registered with Punjab RERA as PBRERA-SAS79-PR1117. Dikshant Global School, Amcare Hospital, Paras Downtown Square Mall and Bhankarpur bus stop are nearby, with Green Valley Residencia next door on Nagla Road. Contact Mr. Homez for current availability and the payment plan.
Floor plans & pricing 2 options
| Configuration | Super area | Price |
|---|---|---|
| 3 BHK 3 BHK Apartment (1,630 sq ft) · East facing |
1,630 sq ft | ₹1.22 Cr |
| 3 BHK 3 BHK Apartment (1,903 sq ft) · East facing |
1,903 sq ft | ₹1.43 Cr |
Prices are indicative and subject to change by the developer. Request the current price list.
Amenities 22
Lifestyle
Sports & Fitness
Convenience
Safety & Security
Environment
Specifications
Location & connectivity
Nagla Road, Gazipur, off the Ambala-Chandigarh Expressway, Zirakpur, Sahibzada Ajit Singh Nagar (Mohali), Punjab – 140603
Transport & Connectivity
- Bhankarpur Bus Stop
Schools & Colleges
- Dikshant Global School
Hospitals & Clinics
- Amcare Hospital, Zirakpur
Shopping & Malls
- Paras Downtown Square Mall
Leisure & Landmarks
- McDonald's, Zirakpur
About the developer
Meydan Infra LLP is a Zirakpur developer whose first large project, The Vibe on Nagla Road at Gazipur, is a six-tower Mivan-built community of 648 three-bedroom apartments set around a two-acre park, registered with Punjab RERA.
Frequently asked questions
On Nagla Road at Gazipur, Zirakpur (SAS Nagar district), Punjab, just off the Ambala to Chandigarh Expressway, near Dikshant Global School and Amcare Hospital.
3 BHK apartments of about 1,630 and 1,903 sq ft; 648 homes across six towers.
From roughly ₹1.22 Cr to ₹1.43 Cr, around ₹7,500 per sq ft. Ask Mr. Homez for current availability.
Yes. It is registered with Punjab RERA as PBRERA-SAS79-PR1117, with possession scheduled from January 2030.
Meydan Infra LLP, a Zirakpur developer.
A two-acre central park, clubhouse with gym and cafeteria, amphitheatre, yoga area, gazebos, fountains, party lawn, cricket pitch, basketball and badminton courts, table tennis, children's play area, EV charging, lifts, 24x7 water, power backup and three-tier security.
Disclaimer: This listing was posted by, or compiled from information published by, the builder, promoter, agent or owner. Mr. Homez does not own the content or images. Images are for representation only and may not show the actual property. Prices and financial details are approximate, exclude taxes and charges, and can change without notice. We give no assurance about any price. Please verify all details, including RERA registration, before you decide. Read the full disclaimer.