

Project overview
PBRERA-SAS79-PR0777Highlights
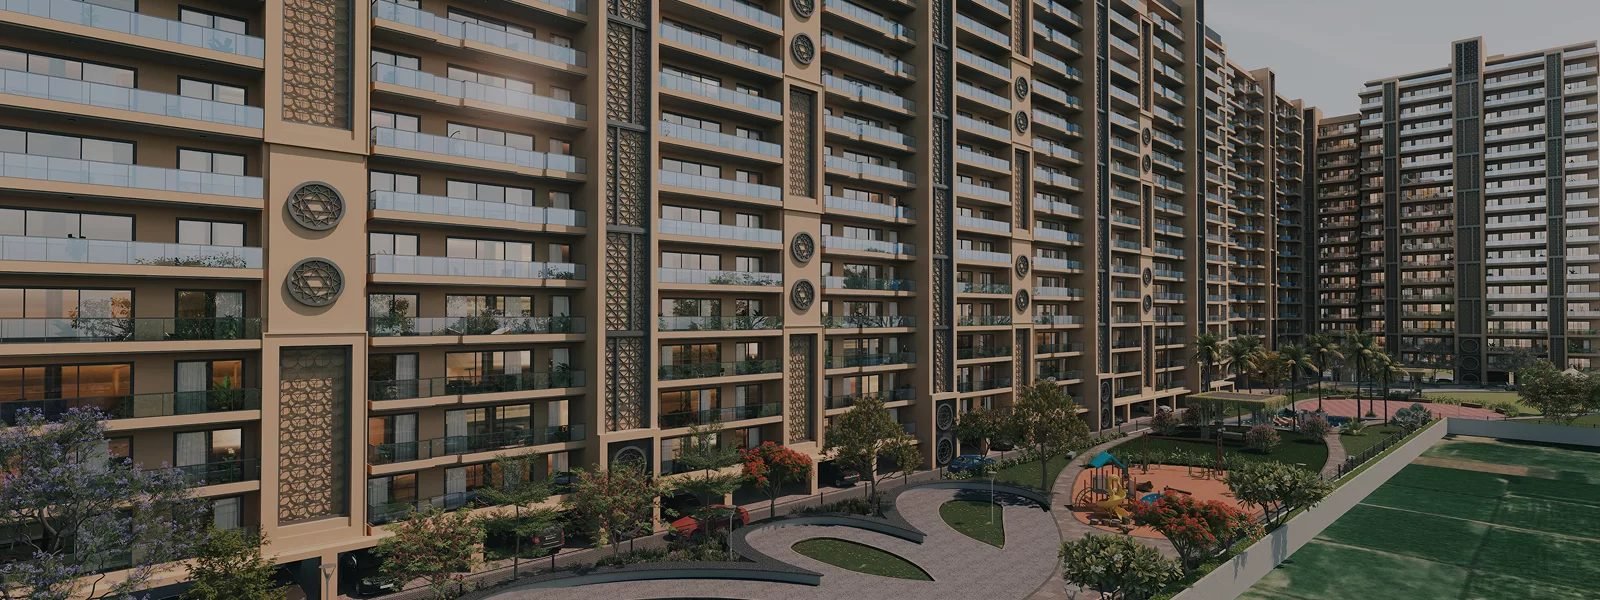
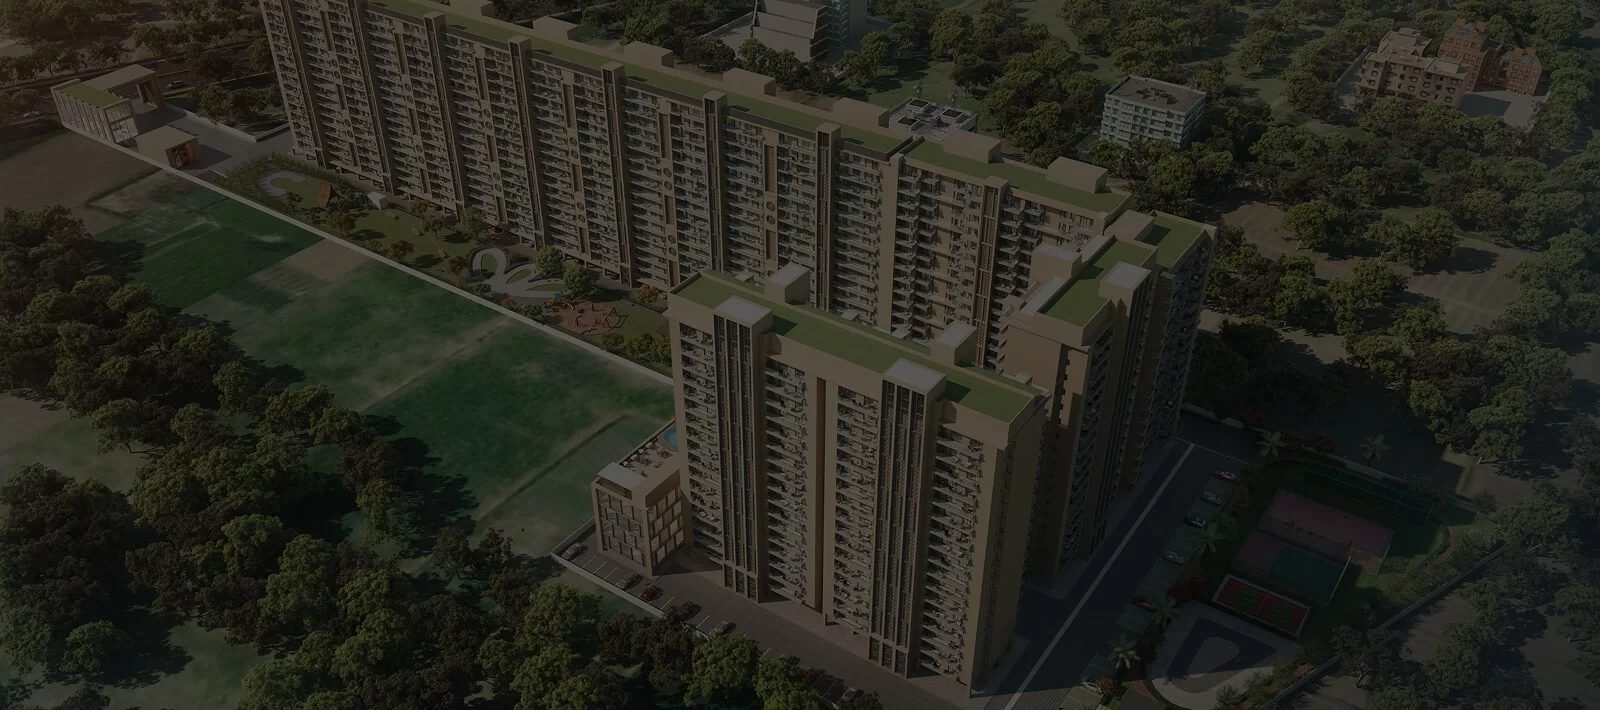
- 440 homes across 13 towers of stilt plus 17 floors on 7.13 acres (34,050 sq yd) on the Patiala highway
- Dual-core towers with only two apartments per floor, giving park-facing, cross-ventilated units
- Mivan aluminium-formwork construction with earthquake-resistant RCC frame
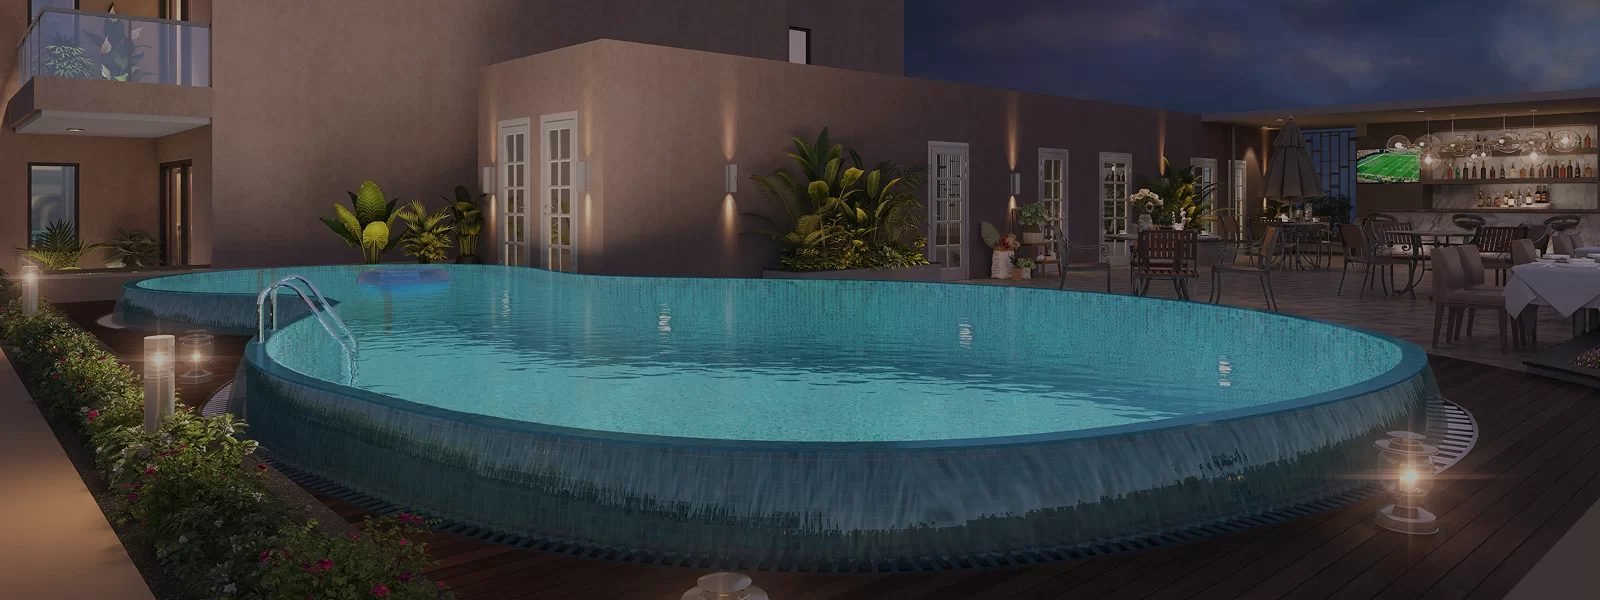
- Rooftop infinity pool, spa, sauna, mini theatre and banquet hall in the club
- Three-tier security with CCTV, EV charging and dedicated parking for residents and visitors
- Themed landscaping: zen garden, bamboo garden, cloud forest, pet garden and senior citizen zone
- Opposite Mohali City Square, 15 minutes from the airport and Elante Mall
About The Ananta Aspire
The Ananta Aspire is a high-rise group-housing project by Svastiga Infra on NH-7, the Chandigarh-Patiala highway in Zirakpur, directly opposite Mohali City Square. Spread over 7.13 acres (34,050 sq yd), it comprises 13 towers of stilt plus 17 floors holding 440 apartments, built with Mivan aluminium formwork for a seamless, seepage-resistant structure.
Homes come in three plans: a 3 BHK of 1,843 sq ft super area (1,064 sq ft carpet), a 3 BHK with study or utility room of 2,247 sq ft (1,262 sq ft carpet) and a 4 BHK with study of 2,945 sq ft (1,868 sq ft carpet). Each floor holds just two apartments around a dual core, so every unit is park-facing with cross ventilation. The club and grounds offer a rooftop infinity pool, gym, spa, sauna and salon, mini theatre, banquet hall, library, amphitheatre, skating rink, cricket pitch and courts for badminton, tennis and volleyball, alongside zen, bamboo and pet gardens and indoor and outdoor play zones.
Svastiga Infra has already delivered Ananta and Ananta Lifestyle in Zirakpur, more than 500 homes in total. The Ananta Aspire is registered with Punjab RERA as PBRERA-SAS79-PR0777 and listing portals now show it as ready to move. Buyers get quick access to Chandigarh, Panchkula and Mohali's IT corridor via NH-7 and PR-7, with the airport, Elante Mall and the railway station all roughly 15 to 20 minutes away.
Floor plans & pricing 3 options
| Configuration | Super area | Carpet area | Price |
|---|---|---|---|
| 3 BHK 3 BHK |
1,843 sq ft | 1,064 sq ft | ₹1.5 Cr – ₹1.83 Cr |
| 3 BHK 3 BHK + Study/Utility |
2,247 sq ft | 1,262 sq ft | ₹1.83 Cr – ₹2.15 Cr |
| 4 BHK 4 BHK + Study/Utility |
2,945 sq ft | 1,868 sq ft | ₹2.15 Cr – ₹2.33 Cr |
Prices are indicative and subject to change by the developer. Request the current price list.
Amenities 35
Lifestyle
Sports & Fitness
Convenience
Safety & Security
Environment
Specifications
Location & connectivity
NH-7, Chandigarh-Patiala Highway, opposite Mohali City Square, Zirakpur, SAS Nagar, Punjab – 140603
Transport & Connectivity
- Singhpura Bus Stand (about 5 min)
- Chandigarh International Airport (about 15 min)
- Chandigarh Railway Station (about 20 min)
Schools & Colleges
- St Xavier's School (about 10 min)
Hospitals & Clinics
- Mehar Hospital (about 2 min)
- Amcare Hospital (about 3 min)
- JP Hospital (about 5 min)
Shopping & Malls
- Mohali City Square (opposite)0.1 km
- Paras Downtown Square (about 5 min)
- Elante Mall (about 15 min)
Leisure & Landmarks
- INOX Cinemas (about 3 min)
- Panchkula Golf Course (about 10 min)
About the developer
Svastiga Infra Pvt Ltd builds under the Ananta brand in Zirakpur and has handed over two earlier group-housing schemes there, Ananta (96 homes, 2016-18) and Ananta Lifestyle (177 homes, 2018-21), taking its delivered count past 500 apartments. The company promotes Mivan aluminium-formwork construction, dual-core tower layouts and Vastu-led planning as its signature.
Frequently asked questions
On NH-7, the Chandigarh-Patiala highway in Zirakpur (pincode 140603), opposite Mohali City Square and about 15 minutes from Chandigarh International Airport.
3 BHK of 1,843 sq ft, 3 BHK plus study of 2,247 sq ft and 4 BHK plus study of 2,945 sq ft super area, with carpet areas of 1,064, 1,262 and 1,868 sq ft respectively.
Listing sites indicate roughly Rs 1.5 Cr for the 3 BHK up to about Rs 2.33 Cr for the 4 BHK plus study, around Rs 8,300 to 8,700 per sq ft; the developer quotes prices on request.
Yes, Punjab RERA number PBRERA-SAS79-PR0777. Portals list it as ready to move, with possession quoted from December 2025.
Svastiga Infra Pvt Ltd, the Ananta Group company that previously delivered Ananta and Ananta Lifestyle in Zirakpur.
Rooftop infinity pool, gym, spa, sauna, salon, mini theatre, banquet hall, library, amphitheatre, skating rink, cricket, tennis, badminton and volleyball, kids play areas, themed gardens, EV charging and three-tier security.
Disclaimer: This listing was posted by, or compiled from information published by, the builder, promoter, agent or owner. Mr. Homez does not own the content or images. Images are for representation only and may not show the actual property. Prices and financial details are approximate, exclude taxes and charges, and can change without notice. We give no assurance about any price. Please verify all details, including RERA registration, before you decide. Read the full disclaimer.
Reviews
No reviews yet. Be the first to review The Ananta Aspire.
Write a review
Log in to write a review.