Projects › Homeland Regalia
Homeland Regalia
Homeland Regalia - photo 2
Homeland Regalia - photo 3
1 / 6
Homeland Regalia - photo
Under Construction Residential Apartments

Homeland Regalia

Sector 77, Mohali, Punjab
₹3.62 Cr – ₹16.96 Cr ₹15,000 / sq ft

By Homeland Group

Total Area
4.58 acres
Towers
6
Units
279
Possession
Dec 2028
Floors
G+21
Configurations
3, 4, 5 BHK · Penthouse
Sizes
2,012 – 5,220 sq ft
Launched
Dec 2021
Ownership
Freehold
RERA
PBRERA-SAS81-PR0757

Highlights

  • Only 279 residences across 6 towers on 4.58 acres, Airport Road, Sector 77
  • Architecture by Padma Bhushan Hafeez Contractor
  • Club Regalia: 100,000 sq ft clubhouse with all-season indoor pool
  • 3+1 to 5+2 BHK and penthouses from about 2,000 to 9,400 sq ft
  • Punjab RERA PBRERA-SAS81-PR0757, completion registered for December 2028
  • Fortis 2.6 km, CP67 and Mohali Walk minutes away, airport about 8 km
  • Six towers designed by Padma Bhushan architect Hafeez Contractor with a glass-led facade
  • Club Regalia of about 1 lakh sq ft with an all-season indoor pool and 90-plus curated amenities

Location

About the project

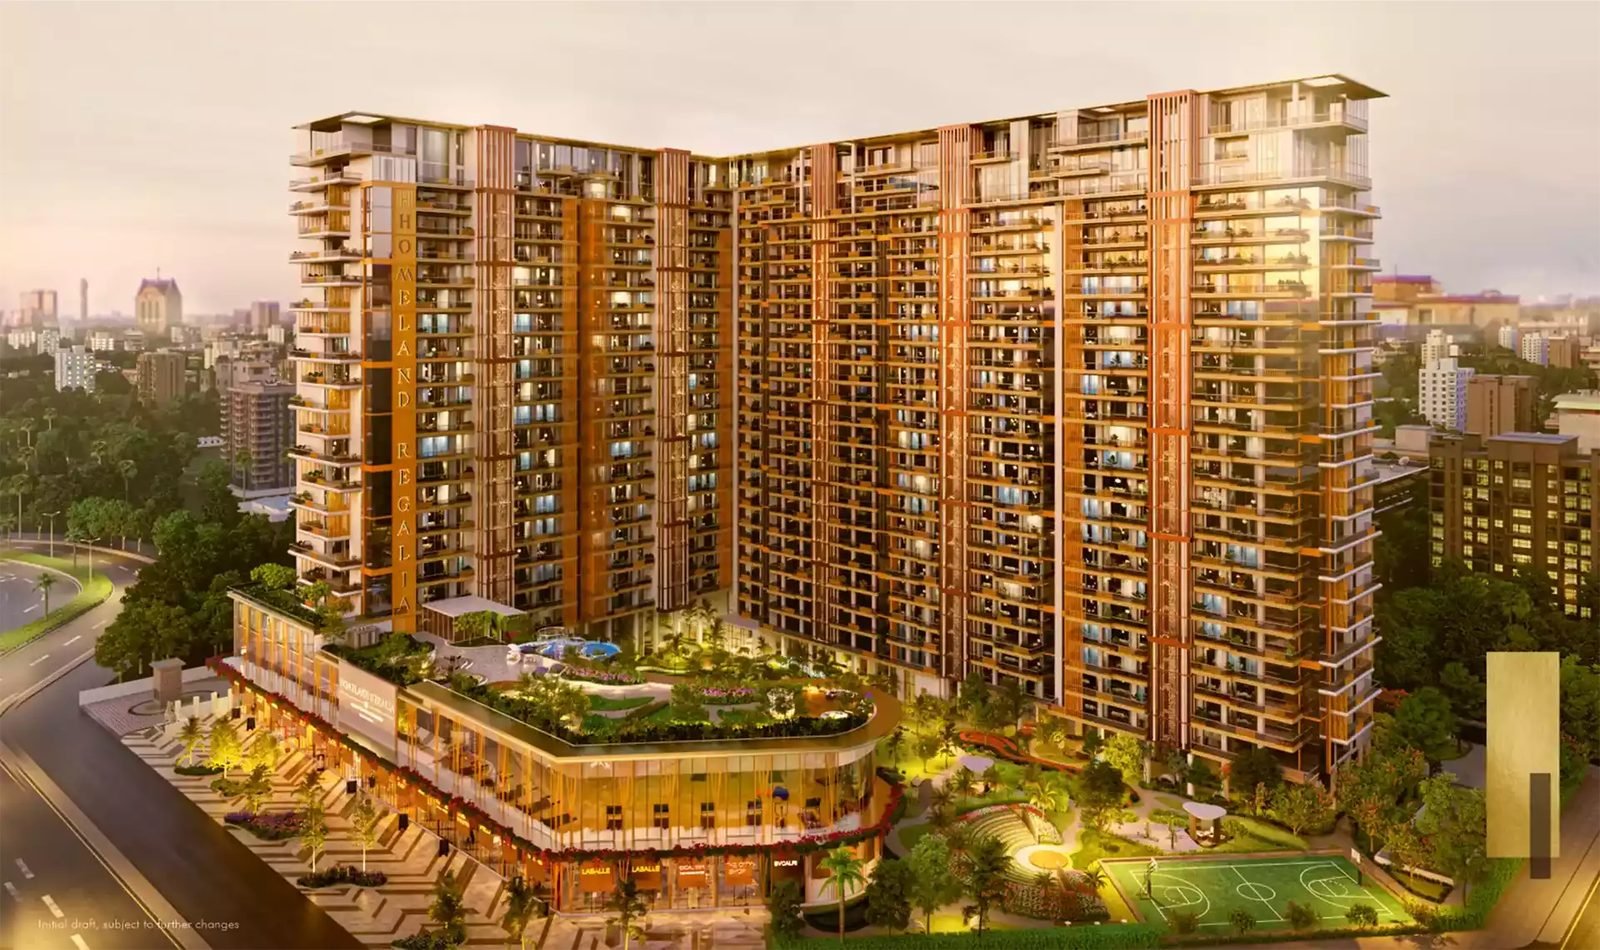
Homeland Regalia is an ultra-luxury high-rise address on Airport Road in Sector 77, Mohali. Six towers of 21-plus floors, designed by Padma Bhushan architect Hafeez Contractor, hold just 279 residences on about 4.58 acres, so each home enjoys wide frontage, tall ceilings and uninterrupted views across the Tricity.

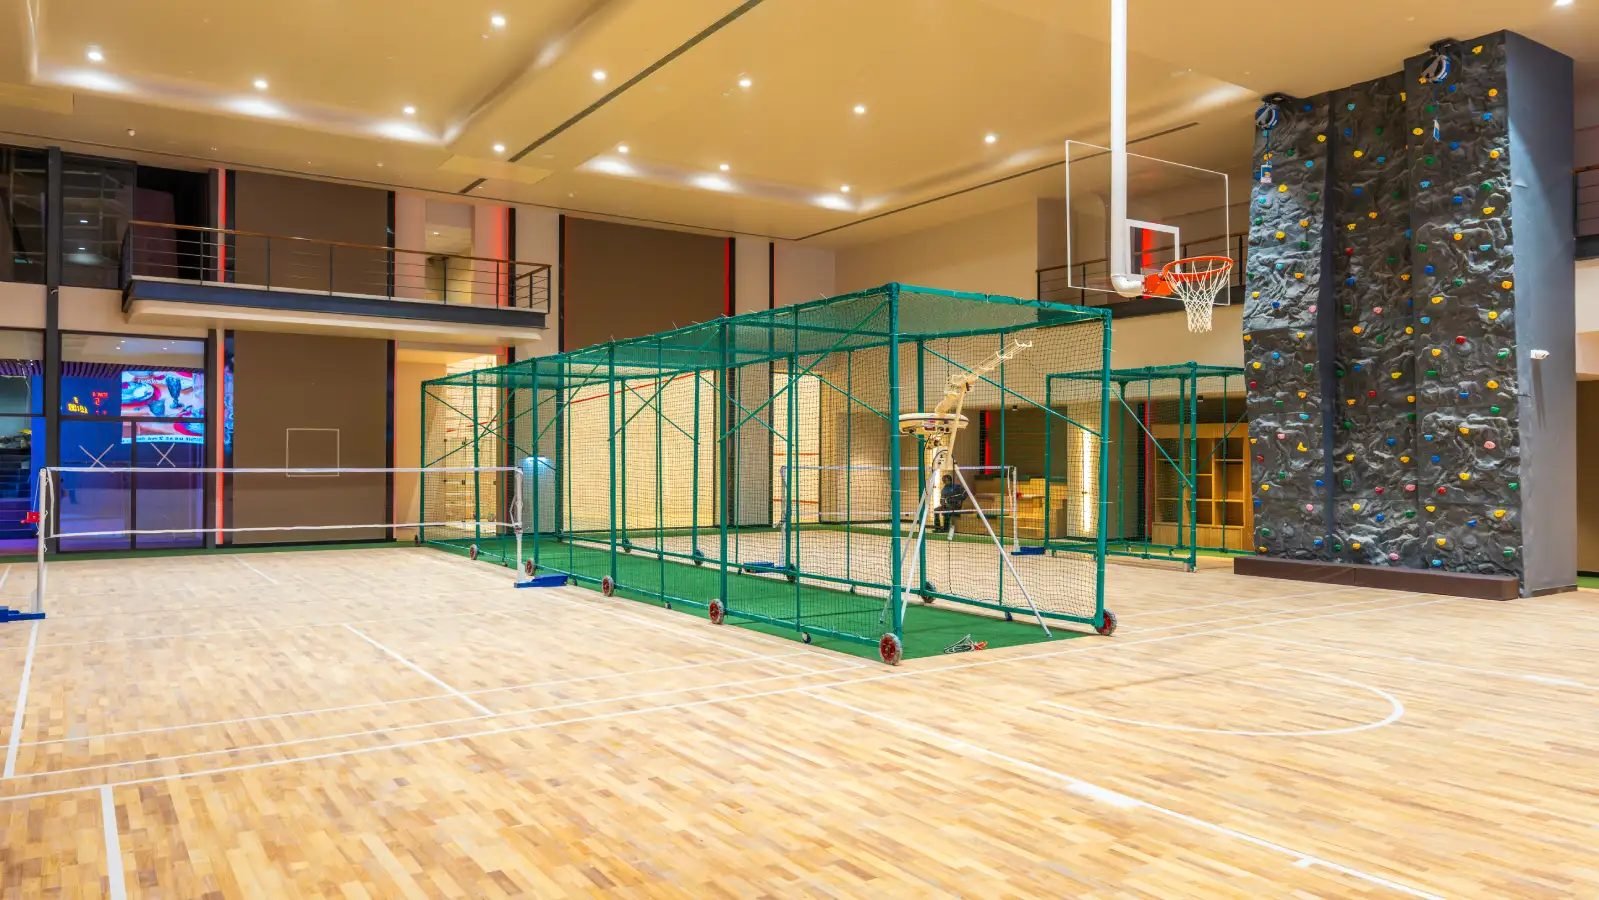
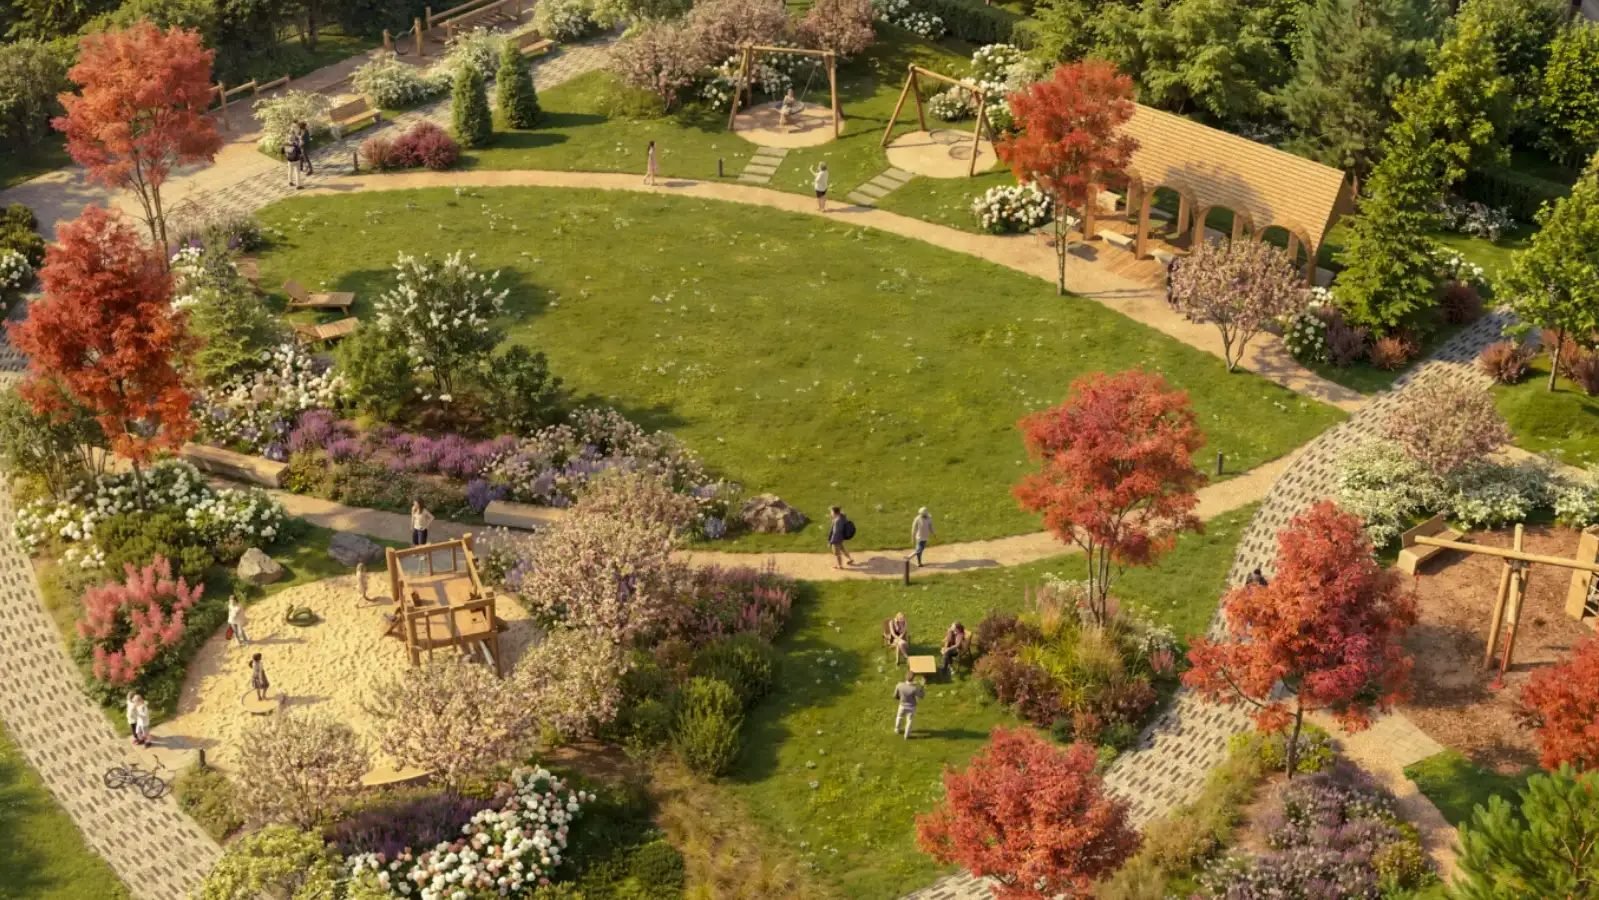
Residences come in five collections: Classic 3+1 BHK, Imperial and Royale 4+1 BHK, Majestic 5+2 BHK, and Regal penthouses that run up to about 9,400 sq ft. Pricing is in the range of ₹14,000 to ₹16,200 per sq ft. The centrepiece is Club Regalia, a 100,000 sq ft clubhouse with an all-season indoor pool, spa, gym, banquet and multipurpose halls, mini theatre, café, skating rink and amphitheatre, set in landscaped step gardens.

Homeland Group, established in 2007, is delivering the project under Punjab RERA registration PBRERA-SAS81-PR0757 with completion registered for December 2028. Sector 77 sits on the Airport Road corridor: Fortis Hospital and CP67 Mall are minutes away, the ISB–IISER education corridor and Chandigarh International Airport are a short drive, and the Sector 74–75 business belt is next door.

Floor Plans & Pricing

ConfigurationSuper AreaCarpetPrice
3 BHK
Classic Residences
2,012 sqft ₹3.62 Cr – ₹5.1 Cr
4 BHK
Imperial Residences
2,772 sqft ₹4.99 Cr – ₹6.16 Cr
4 BHK
Royale Residences
2,868 sqft ₹5.16 Cr – ₹7.97 Cr
Penthouse
Regal Penthouses
4,510 sqft ₹8.12 Cr – ₹16.96 Cr
5 BHK
Majestic Residences
5,220 sqft ₹9.4 Cr – ₹10.4 Cr

Amenities

Lifestyle

Clubhouse
Rooftop Event Terrace
Community Hall
Amphitheatre
Multipurpose Hall
Vastu-compliant Design
Bowling Alley
Boxing Ring
Driver Rooms
Karaoke & Cigar Room
Medical Room
Reflexology Plaza
Sand Pit
Sun Deck
Teppanyaki Station

Sports & Fitness

Gymnasium
Swimming Pool
Yoga & Meditation Deck
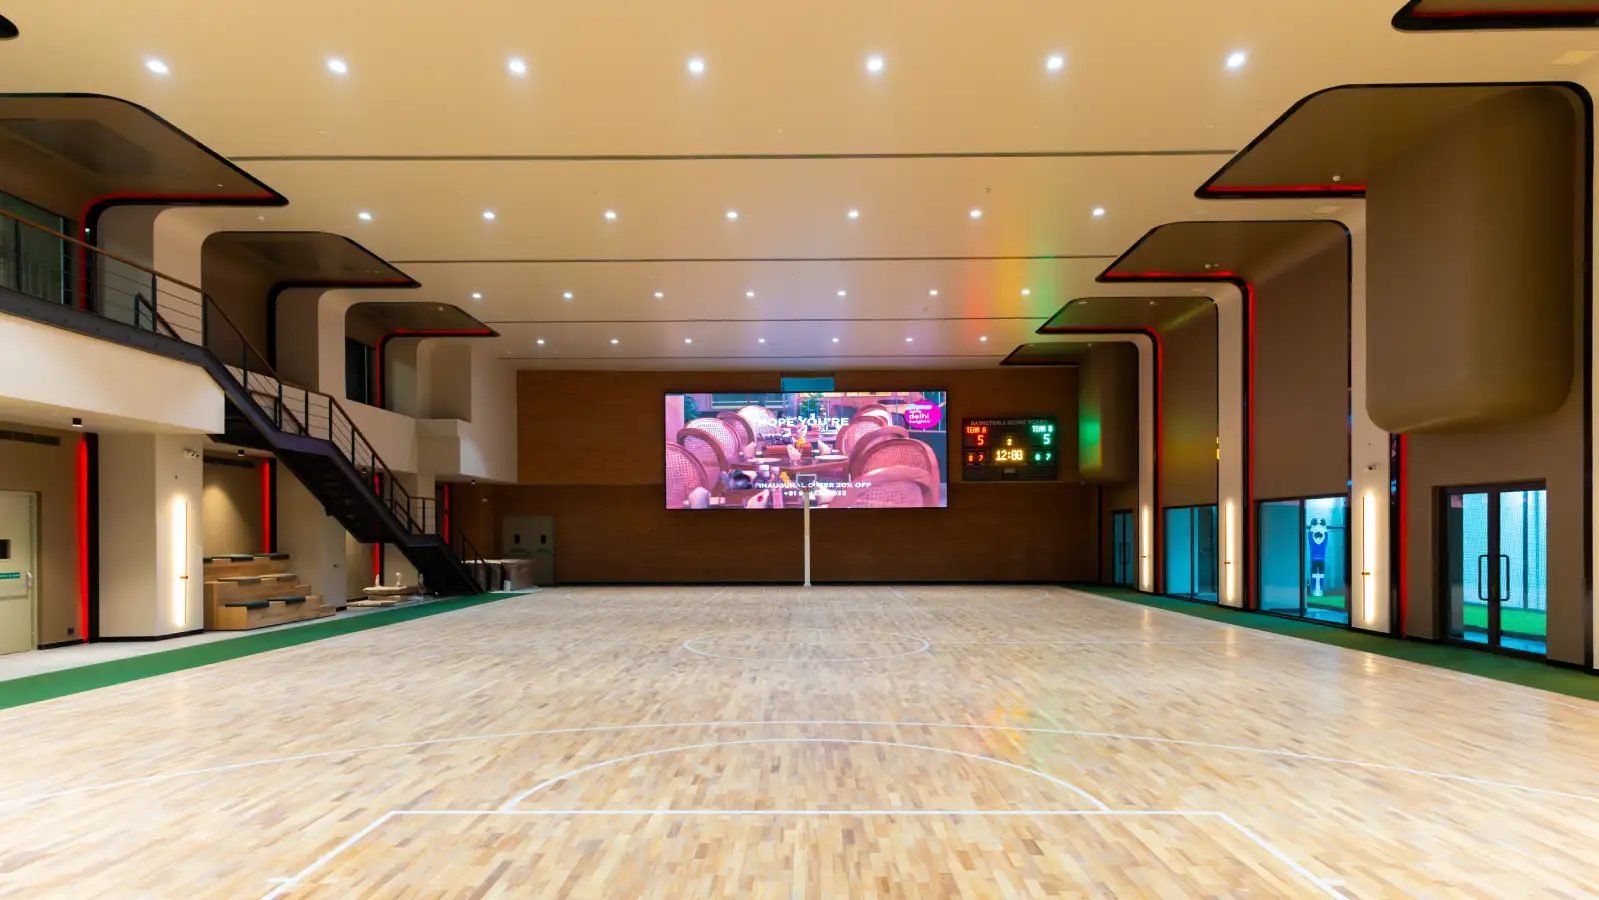
Basketball Court
Cricket Practice Net
All-season Indoor Pool
Skating Rink
Tennis Court
Tennis Court
Cricket & Soccer Simulators
Outdoor Gym
Paddle Court
Pickleball Court

Convenience

Air Conditioning
Power Backup
Covered Car Parking
High-speed Lifts
24x7 Water Supply
24x7 Water Supply
Maintenance Staff
Wi-Fi Enabled Common Areas
Concierge Services
Business Centre / Co-working
Guest Suites
Guest Suites

Safety & Security

24/7 Security & CCTV
Fire Safety Systems
Intercom
Gated Community
Earthquake-resistant RCC Structure
Outdoor Fireplace

Environment

Birdwatch Tower
Rainwater Harvesting
Sewage Treatment Plant
Step Garden / Terrace Gardens

Specifications

Structure
RCC-framed earthquake-resistant structure with glass-heavy facade
Flooring
Imported marble in living areas (per channel-partner listing)
Walls & Finish
POP-finished walls with premium emulsion paint
Kitchen
Modular kitchen with Hafele fittings (per channel-partner listing)
Bathrooms
Branded CP fittings and sanitaryware
Doors & Windows
Floor-to-ceiling glazing on external walls (per channel-partner listing)
Electrical
VRV/VRF air conditioning provisioned (per channel-partner listing)
Lifts & Common Areas
High-speed passenger lifts
Safety & Security
Fire safety systems, CCTV surveillance, security rooms, 24x7 guarded gates

Location advantages

Transport & Connectivity

  • Chandigarh International Airport8.2 km

Schools & Colleges

  • Panjab University9.5 km
  • ISB / IISER education corridor
  • Chandigarh University15 km

Hospitals & Clinics

  • Fortis Hospital2.6 km
  • Max Hospital5.3 km
  • Fortis Hospital Mohali2.6 km

Shopping & Malls

  • Mohali Walk Mall2.7 km
  • CP67 Mall
  • CP.67 Mall2.4 km
  • Mohali Walk2.7 km

Bank approvals

HDFC Bank Axis Bank ICICI Bank Kotak Mahindra Bank Yes Bank LIC Housing Finance SBI

Home loans available from approved lenders. Calculate your EMI.

About Homeland Group

Homeland Group (operating through S A Global Pvt Ltd and Homeland Realty Pvt Ltd) is a Mohali-headquartered developer that has been active in the Chandigarh Tricity and wider Punjab market for more than 13 years and counts over a thousand home and commercial buyers. Its portfolio spans luxury group housing such as Homeland Heights in Sector 70 (handed over in 2018) and Homeland Regalia in Sector 77, the CP.67 retail hub, and the 15-acre Homeland Global Park mixed-use scheme on Airport Road. The group has also diversified into holiday homes with Homeland Vaana in Dharampur, Himachal Pradesh, an…

All projects by Homeland Group

Frequently asked questions

On Airport Road in Sector 77, Mohali (SAS Nagar), Punjab 140308, about 2.6 km from Fortis Hospital and roughly 8 km from Chandigarh International Airport.

Five collections: Classic 3+1 BHK (about 2,012–2,836 sq ft), Imperial and Royale 4+1 BHK (2,772–4,428 sq ft), Majestic 5+2 BHK (5,220–5,776 sq ft) and Regal penthouses (4,510–9,420 sq ft).

Roughly ₹14,000 to ₹16,200 per sq ft, which puts 3+1 BHK homes from about ₹3.6 Cr and penthouses up to about ₹17 Cr. Contact Mr. Homez for the current price list and floor-wise rates.

Yes. Punjab RERA registration PBRERA-SAS81-PR0757, with completion registered for December 2028.

The towers are designed by Padma Bhushan Hafeez Contractor, one of India's best-known architects, for Homeland Group.

Club Regalia is the project's 100,000 sq ft clubhouse with an all-season indoor pool, spa, gym, banquet and multipurpose halls, mini theatre, café, skating rink and amphitheatre.

Reviews

No reviews yet. Be the first to review Homeland Regalia.

Write a review

Log in to write a review.

Chat with us!
